


Facet House
Location
Beverly Hills, CA
Project
Residential
Completed
2018
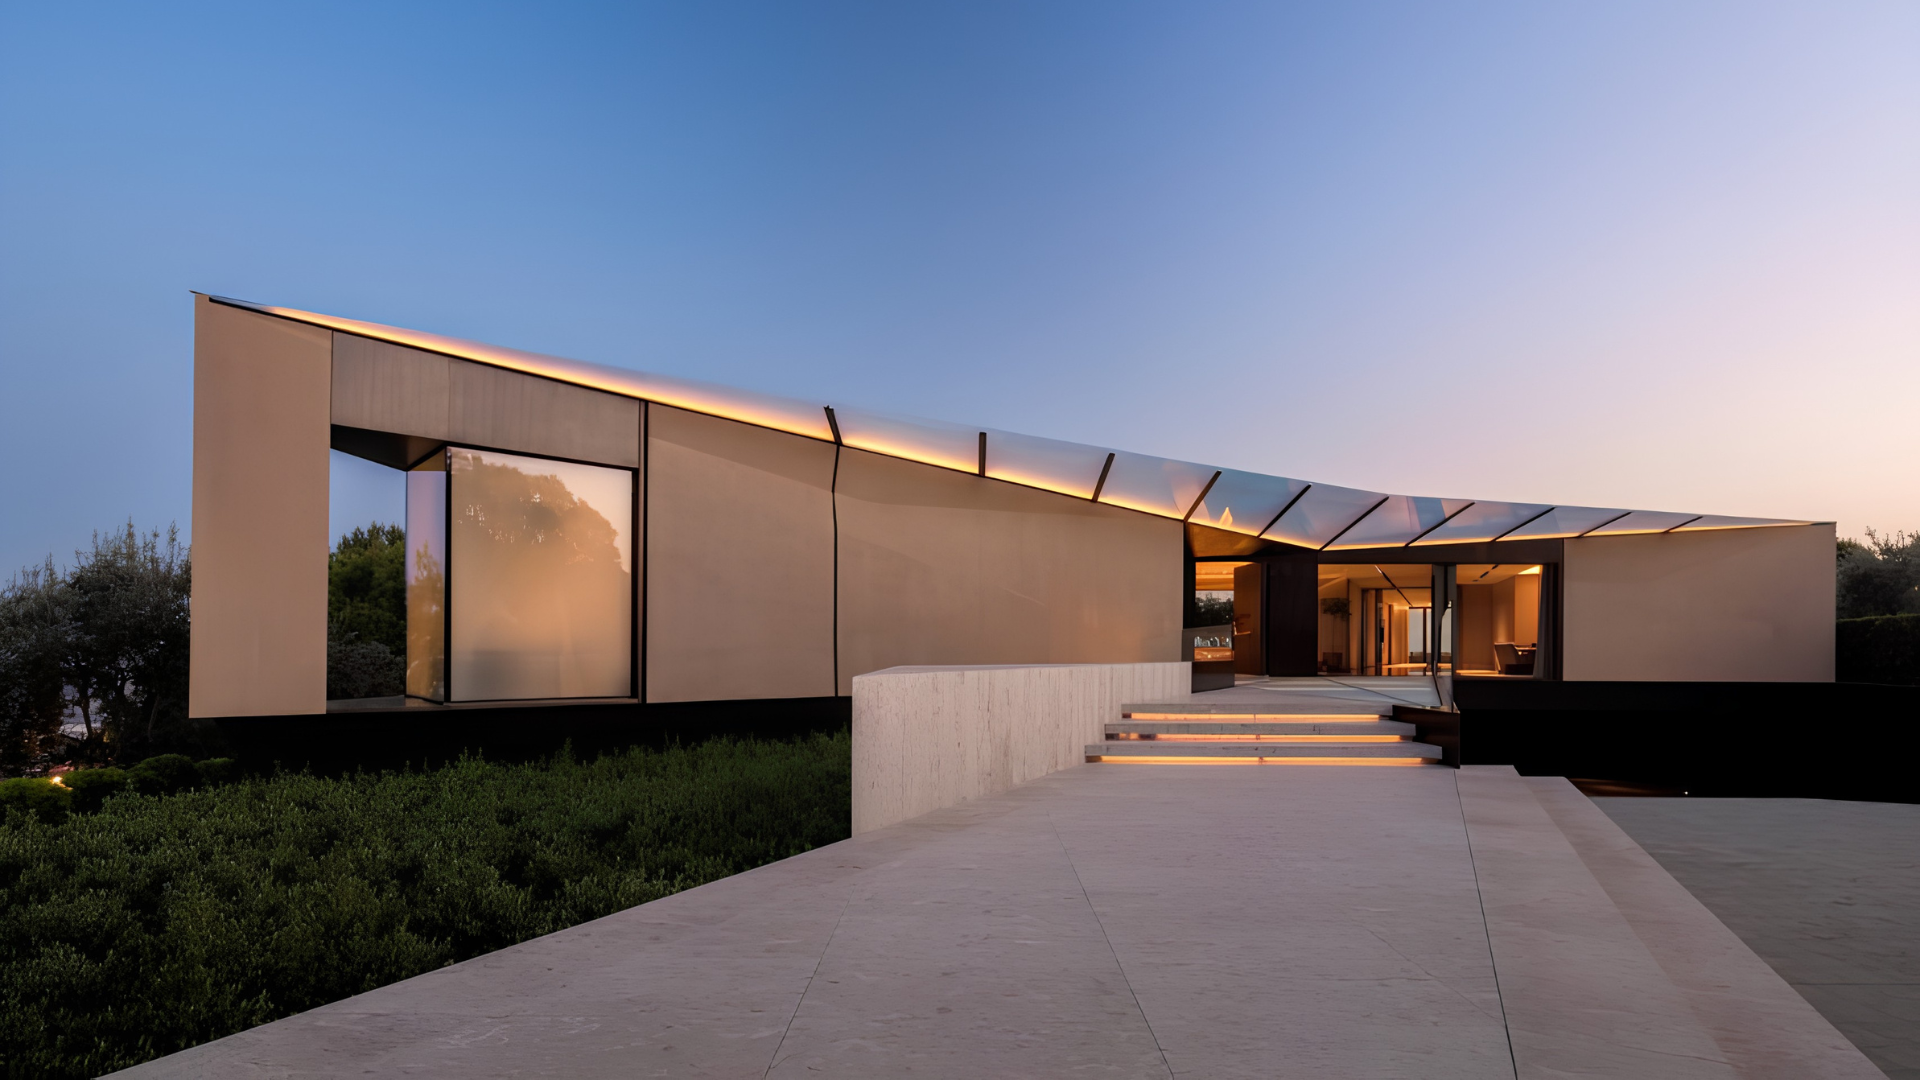
For the Facet House, Trü delivered a comprehensive glazing package spanning high-performance windows, doors, curtain wall, pivot systems, and specialty structural glass. Each system was coordinated across design, fabrication, and installation to accommodate the project’s highly customized architectural details.
Architect
Donaldson + Partners
GC
RHI Construction
Glass Product
Sedak
Products Used
Schüco FW50+S, Schüco ADS75 Pivot, Schüco ADS 75, Schüco AWS 75
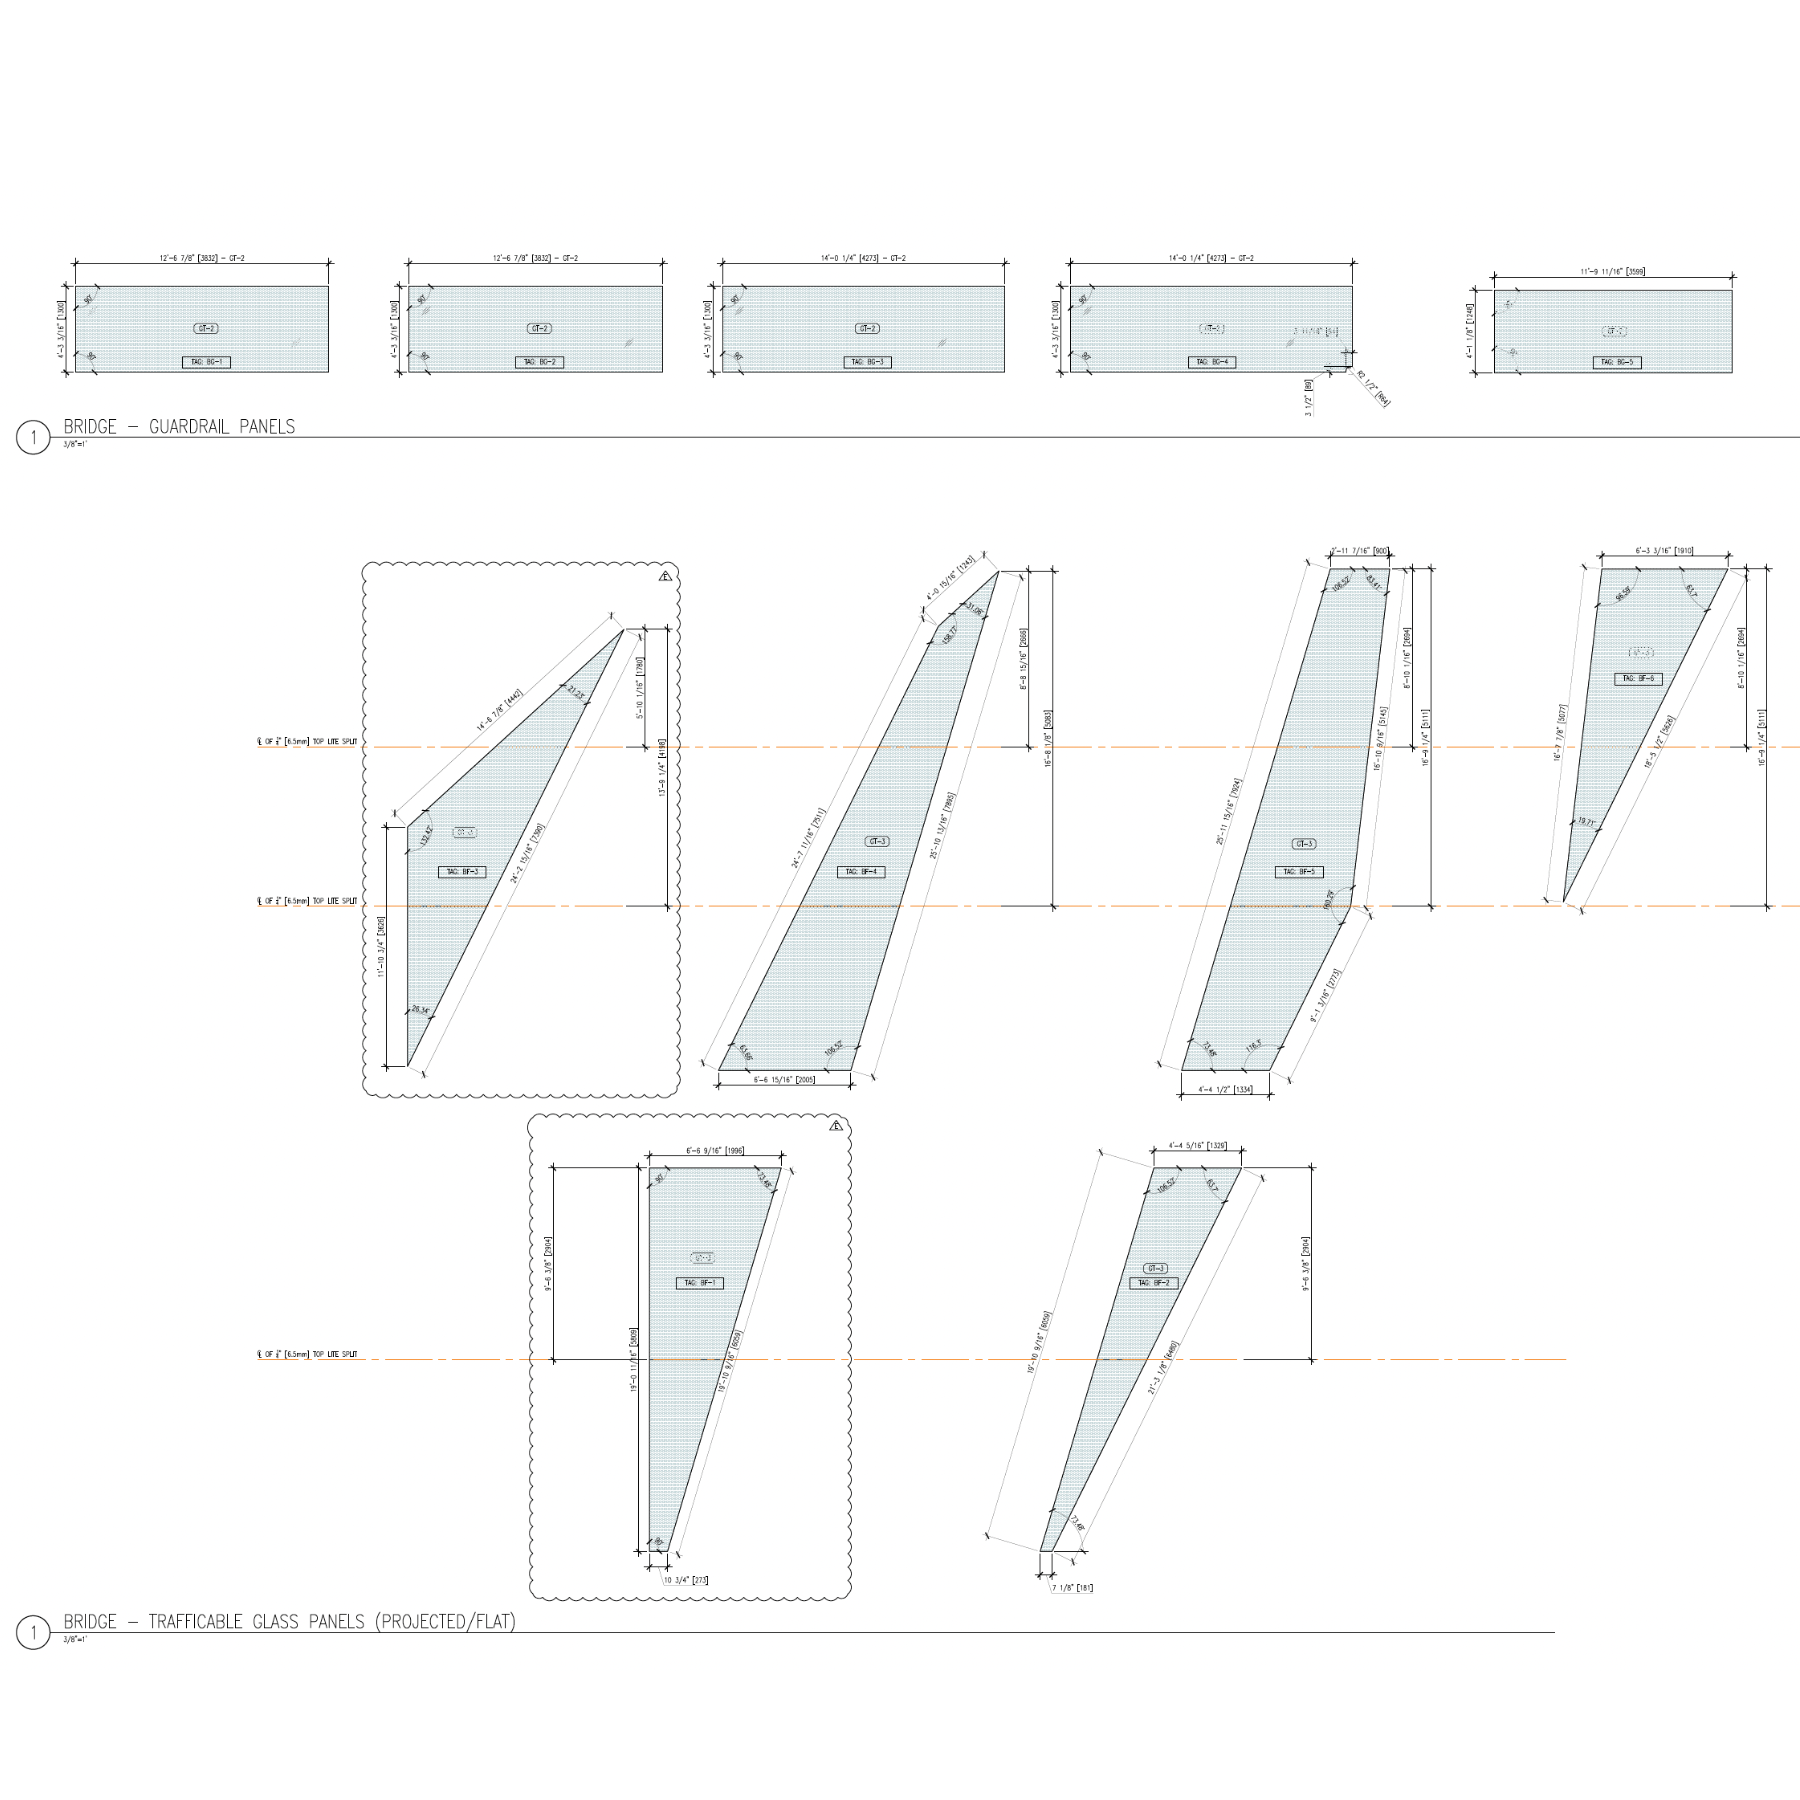
The Facet House is a design-driven Beverly Hills project where structural glass and facade systems are pushed to achieve a fully uninterrupted architectural expression. Signature elements, including a walkable glass bridge, custom glass canopy, a custom bronze mullions are executed with minimal visual weight and no exposed exterior aluminum. The result is a highly refined building envelope that merges structural performance with a continuous, glass-forward design language.
Project Stories

.png)
.png)
.png)
.png)
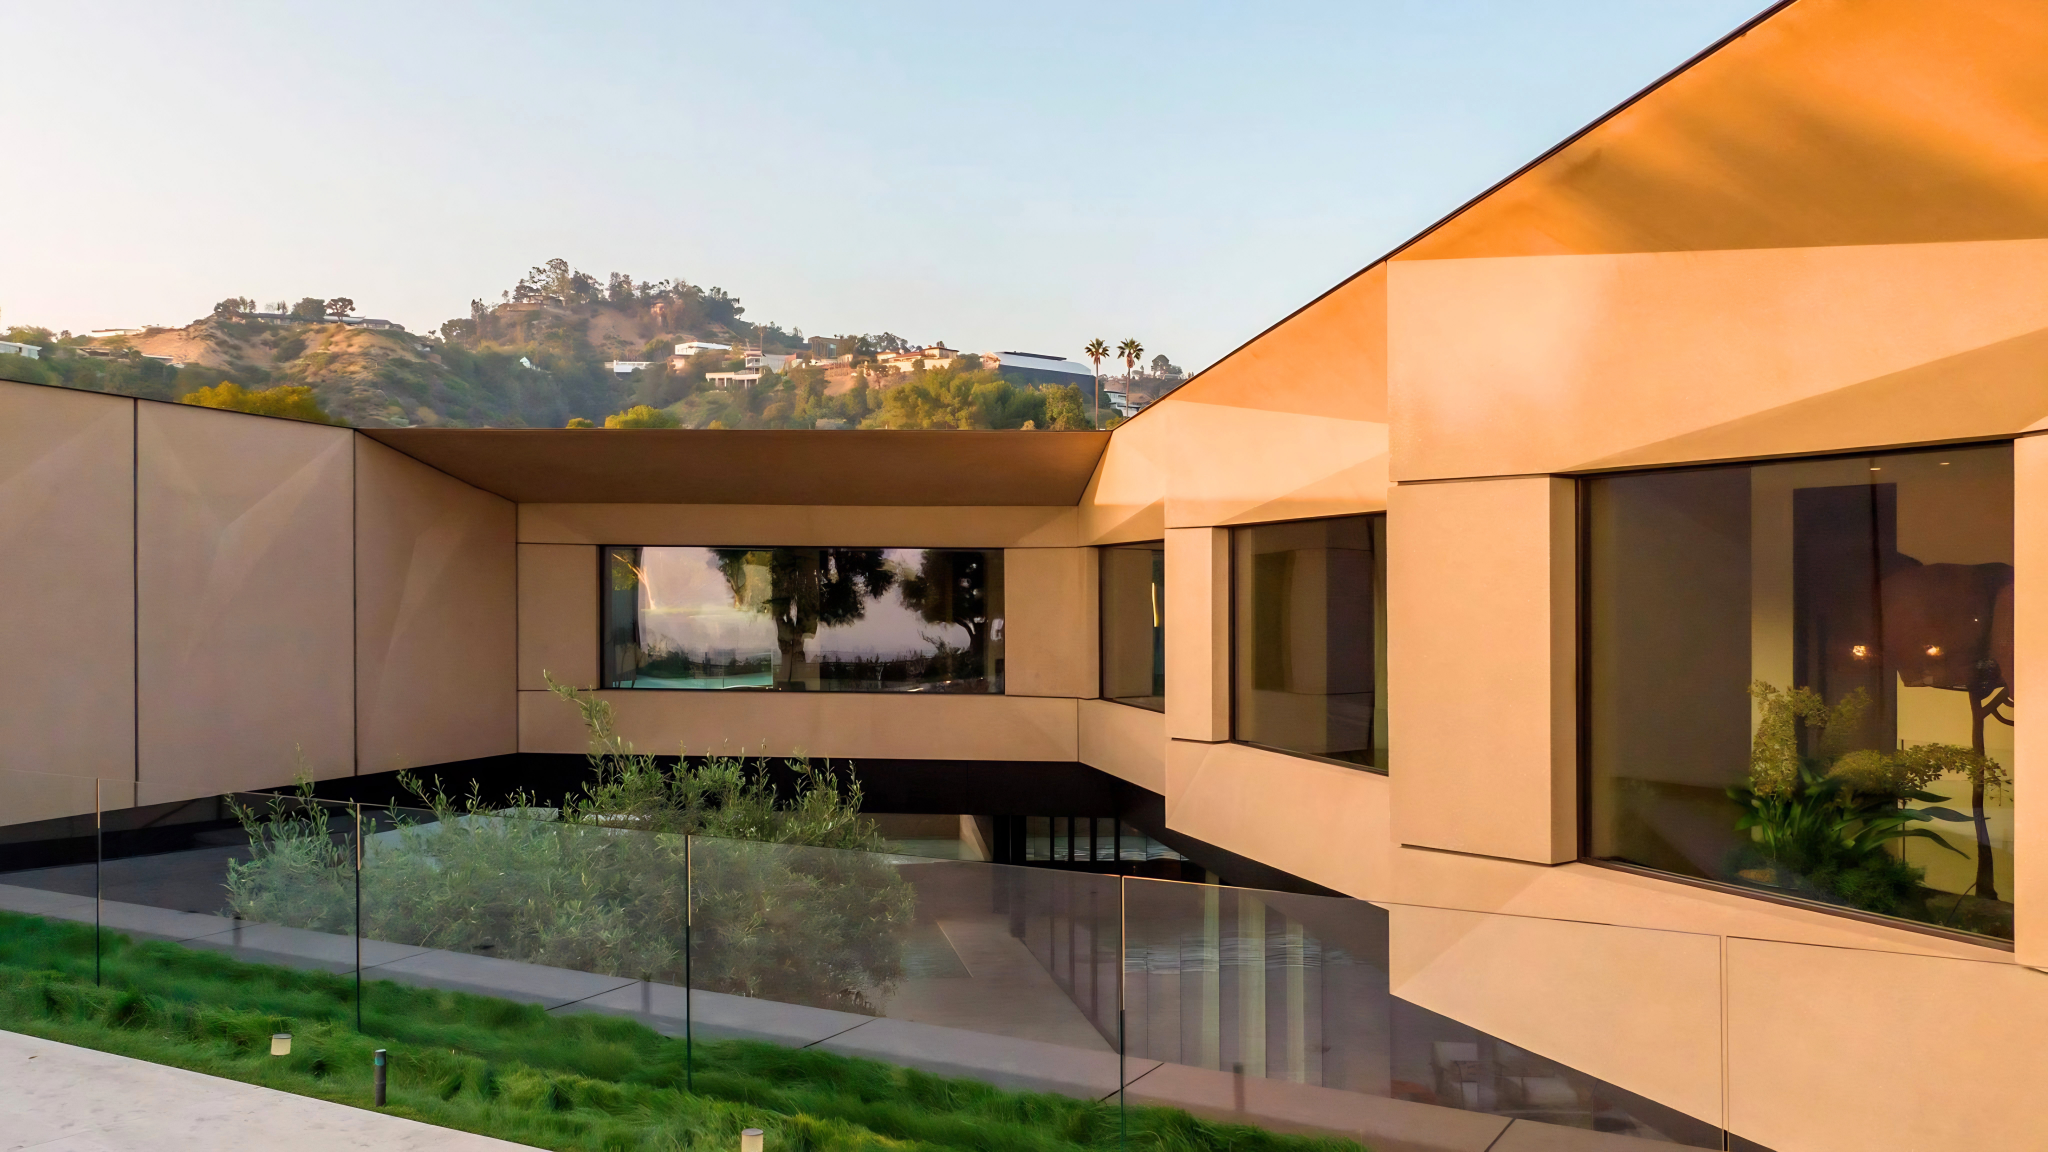
Exterior
Schüco AWS 75
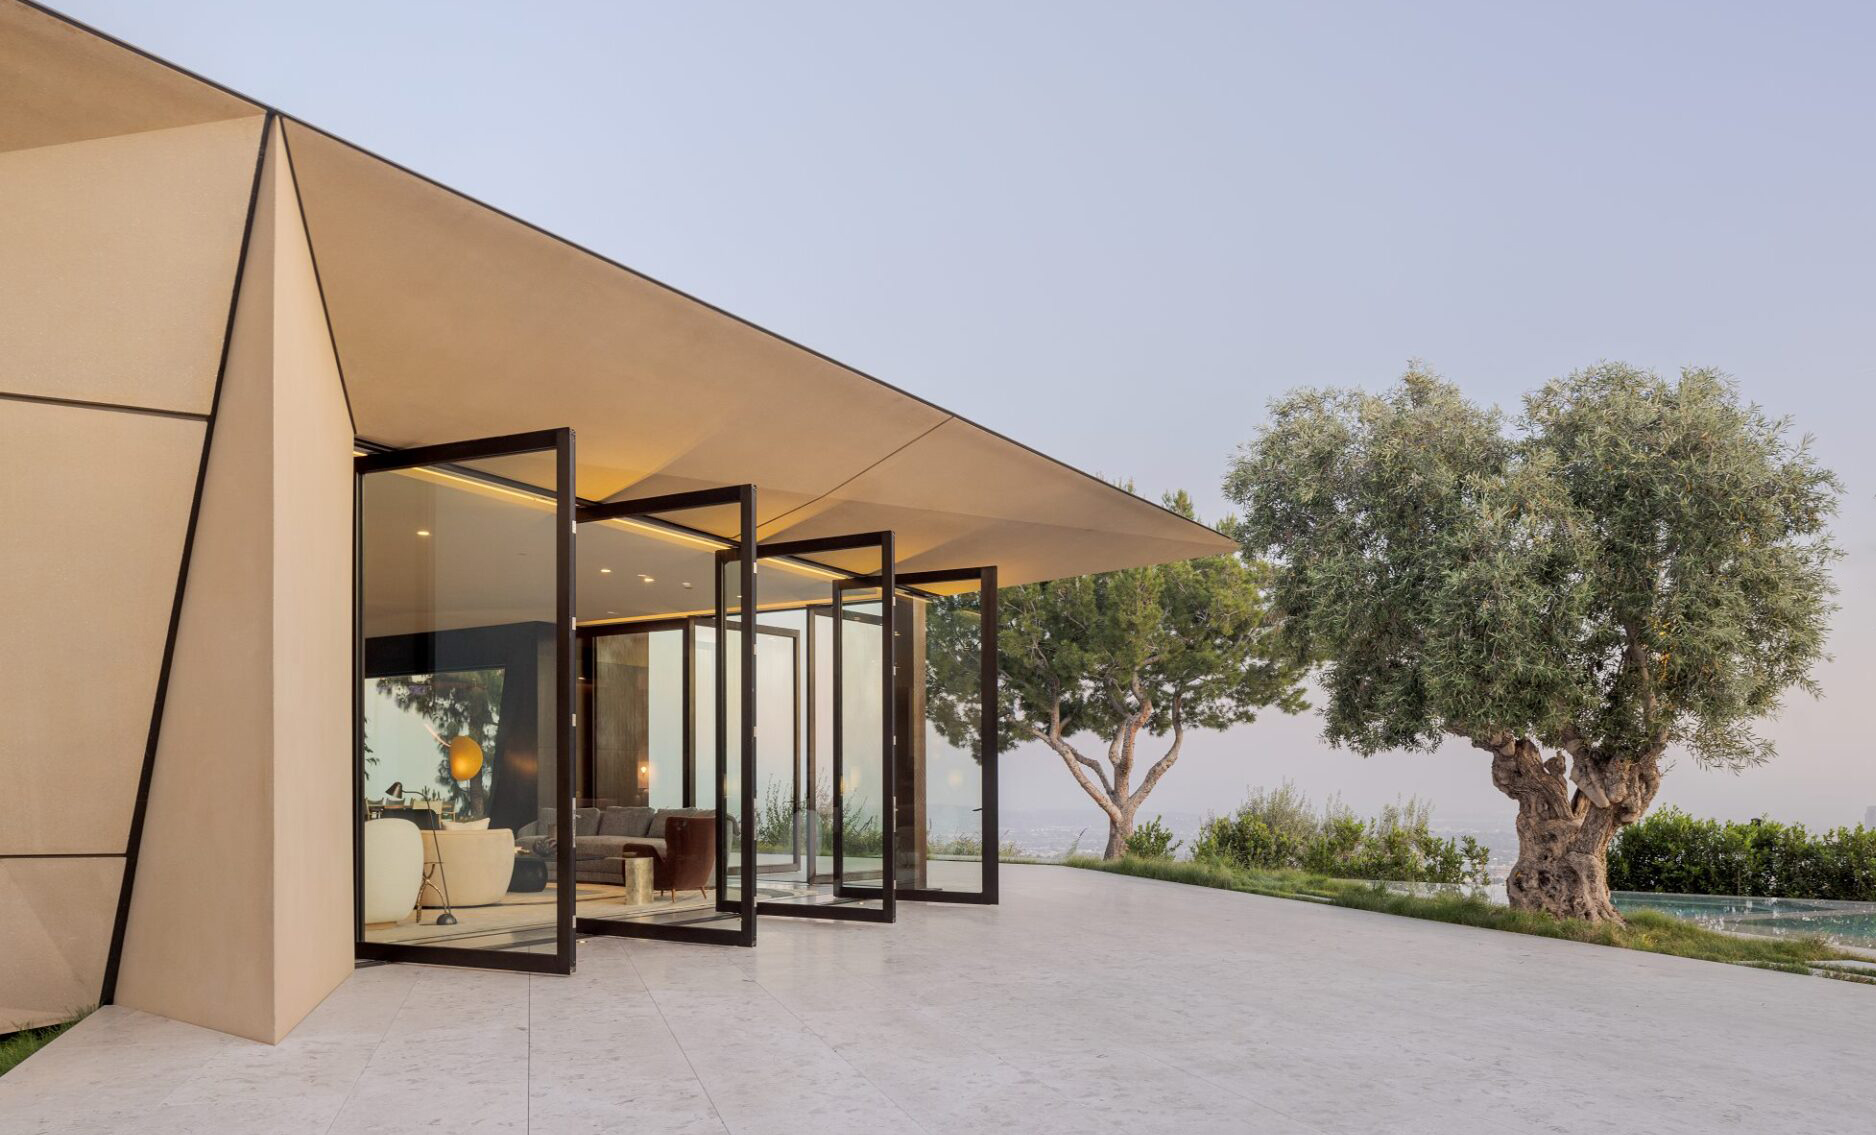
Outdoor Patio
Schüco ADS75 Pivot Wall
Front Entrance
Custom Canopy
Custom Structural Glass
.png)
