

Challenge
Minimal Glass Canopy with Complex Structural Requirements
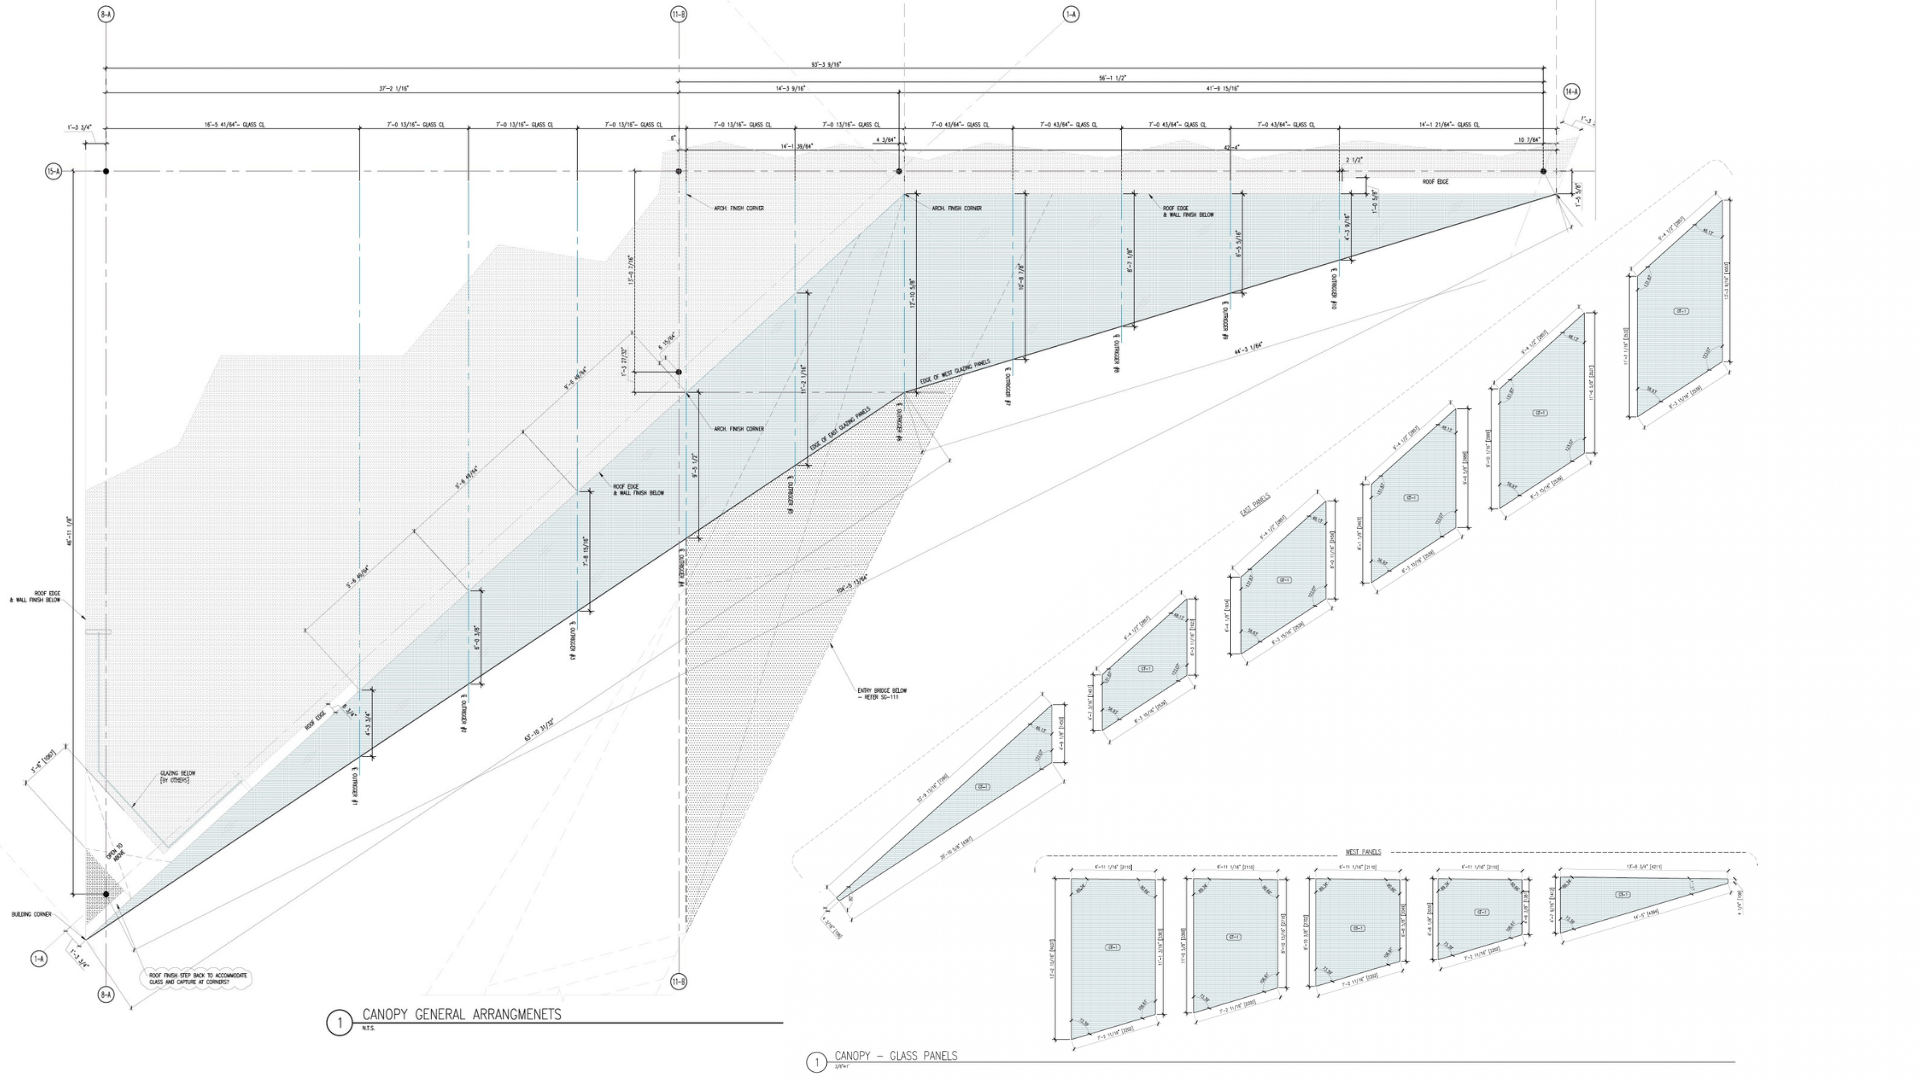
The project required an oversized glass canopy capable of handling significant structural and environmental loads while maintining an extremely minimal, frameless appearance. The architecture called for the glass to appear lightweight and almost unsupported, requiring the structural steel, glass connections, and attachment points to be carefully integrated so that the supporting system would visually recede behind the glass. The oversized glass also incorporated a specialized surface treatment, requiring the glass composition, printing process, structural design, and installation methodology to be coordinated from the outset.
Project
Facet House | Challenge Two
Process
01
We engineered a custom laminated glass assembly fabricated by Sedak, using 12 mm glass layers with specialized 0.9 mm interlayers
02
The canopy measured approximately 70’ x 42’ x 64’ x 44’, making the glass size and weight a significant consideration in both the structural design and installation process.
.png)
.png)
03
Rather than introducing a conventional aluminum framing system, the glass was designed to sit directly within the structural steel assembly, allowing the canopy to maintain a lighter, more transparent appearance.
04
The canopy was supported by a custom structural steel assembly, with the glass and steel coordinated to accommodate the oversized glazing and maintain the intended minimal appearance.
05
The structural steel was detailed to support the glass while keeping the supporting elements visually restrained, allowing the canopy to maintain its frameless architectural appearance.
Result
The completed canopy acheives a floating, lightweight appearance despite the structural demands of oversized laminated glass.
The glass is supported directly by the structural steel assembly, with the supporting elements carefully coordinated to remain visually restrained behind the glazing.
The combination of oversized Sedak glass, integrated surface treatment, concealed structural connections, and pre-structural glazing allows the canopy to read as a singular element rather than a conventional steel and glass assembly.
.png)