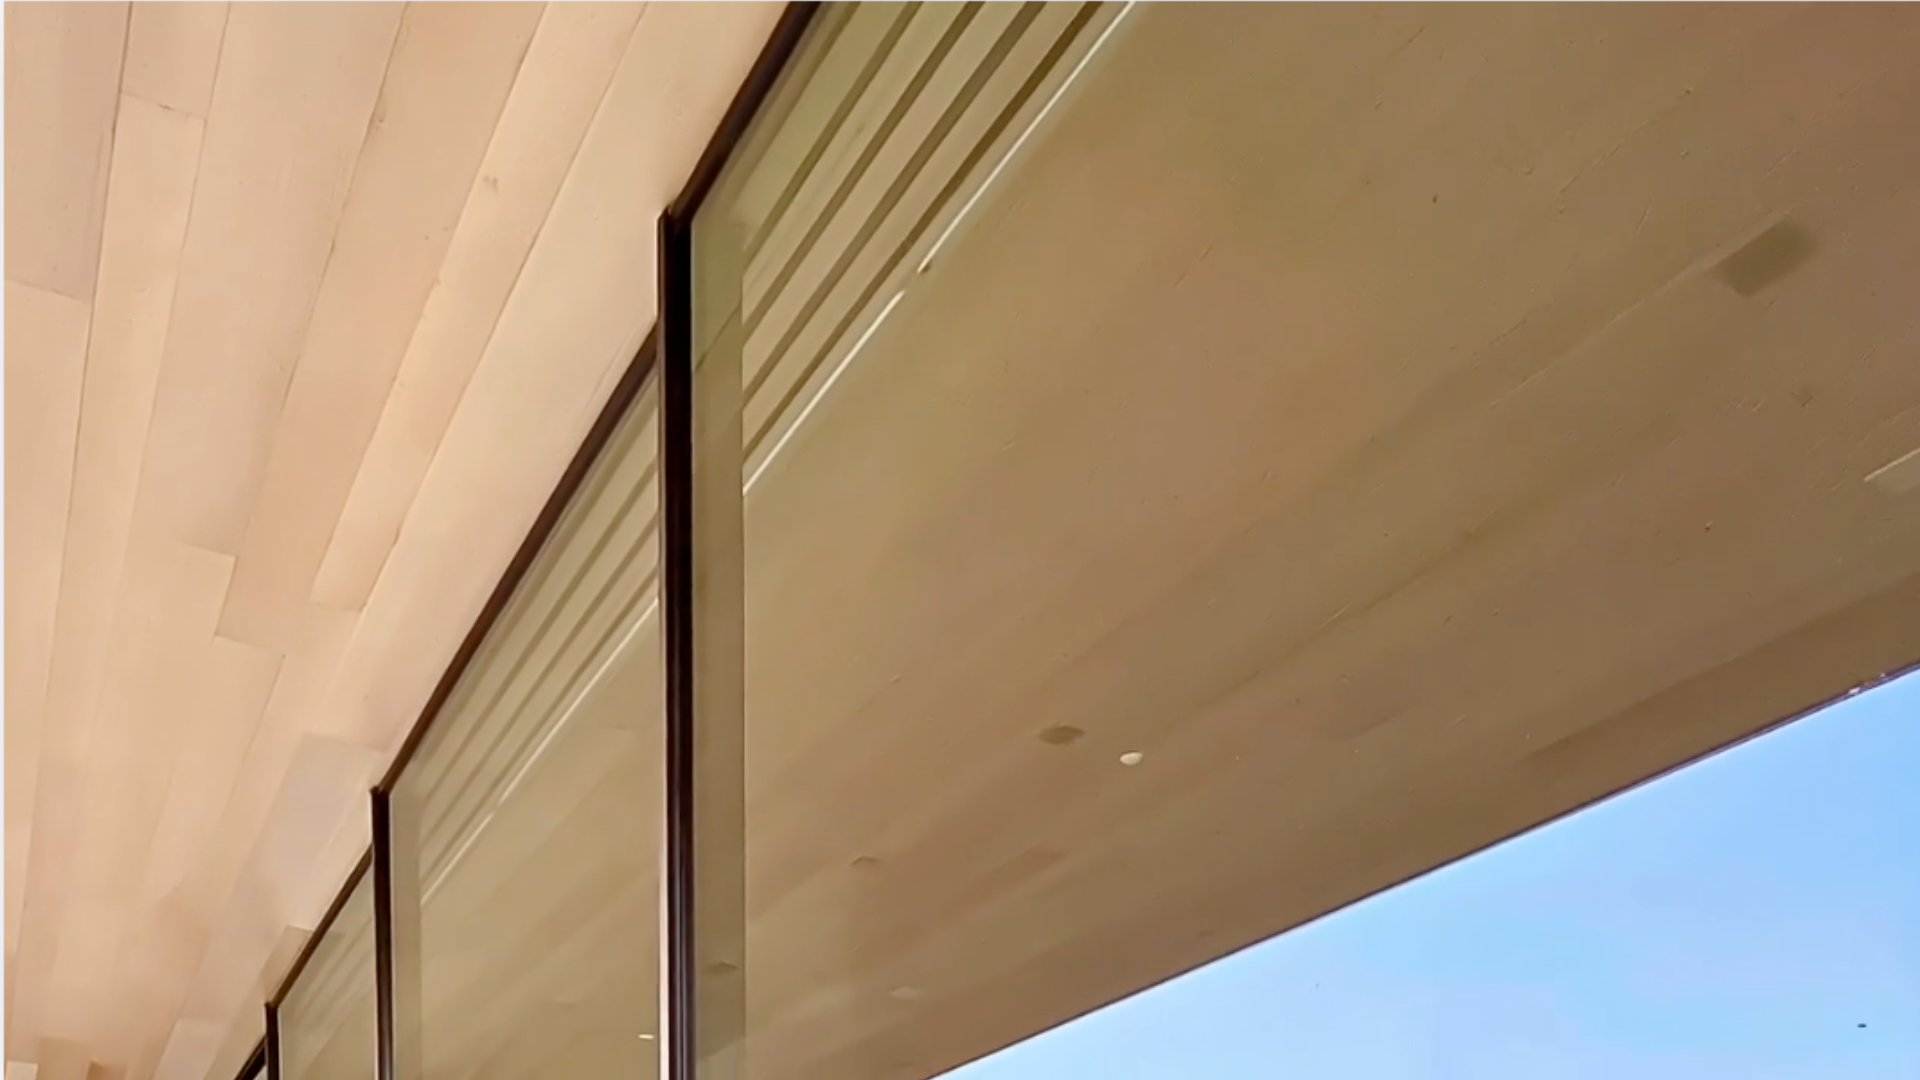
Challenge
Structural Movement Across Large Openings
The project featured a continuous sliding opening measuring 81'-8" wide by 13'-0 5/16" tall, creating significant challenges related to slab deflection and structural movement. Across an opening of this scale, even minor building movement can cause oversized sliding panels to bind or become inoperable over time. The system needed to accommodate vertical movement while preserving ultra-minimal sightlines and concealed detailing.
Project
Trousdale Residence | Challenge Two
.png)
Process
01
Increased blade gap tolerances to accommodate anticipated structural movement without compromising smooth panel operation or causing interference between adjacent panels.
02
Engineered custom track assemblies and modified jamb conditions to absorb slab deflection while maintaining precise panel alignment across the 81'-8" opening.
.png)
.png)
03
Developed concealed head and jamb detailing that allowed interior and exterior finishes to continue uninterrupted while accommodating system movement behind the finished surfaces.
04
Coordinated concealed header conditions to visually align with the recessed threshold, creating the appearance of a continuous framed opening while allowing the structure and glazing system to move independently.
Result
The completed system spans an impressive 81'-8" × 13'-0 5/16" opening, maintaining smooth, reliable operation despite structural movement and slab deflection across the expansive span. Engineered movement tolerances and concealed detailing preserve the appearance of a seamless glass wall while allowing the building structure to perform independently of the glazing system.